Philadelphia, USA · 6 min read
Most college campuses pick a look and commit to it — a wall of matching Gothic, a uniform brick, a tidy story about tradition. The University of Pennsylvania did the opposite. Wander a few blocks through its West Philadelphia campus and you'll pass mossy green Victorian stone, a fortress of muscular red brick, a fantasy of borrowed spires, and raw concrete towers that changed modern architecture forever.
It's one of the most rewarding architecture walks in Philadelphia precisely because nothing here agrees with anything else. Each building insists, loudly, on its own idea of what a university should feel like — and the disagreements are the whole point.
If you're deciding whether Penn's campus is worth a detour on a Philly trip, here's the short answer: yes, especially if buildings that tell stories are your thing. Here are the highlights that make the walk sing.
Where the Argument Begins: College Hall
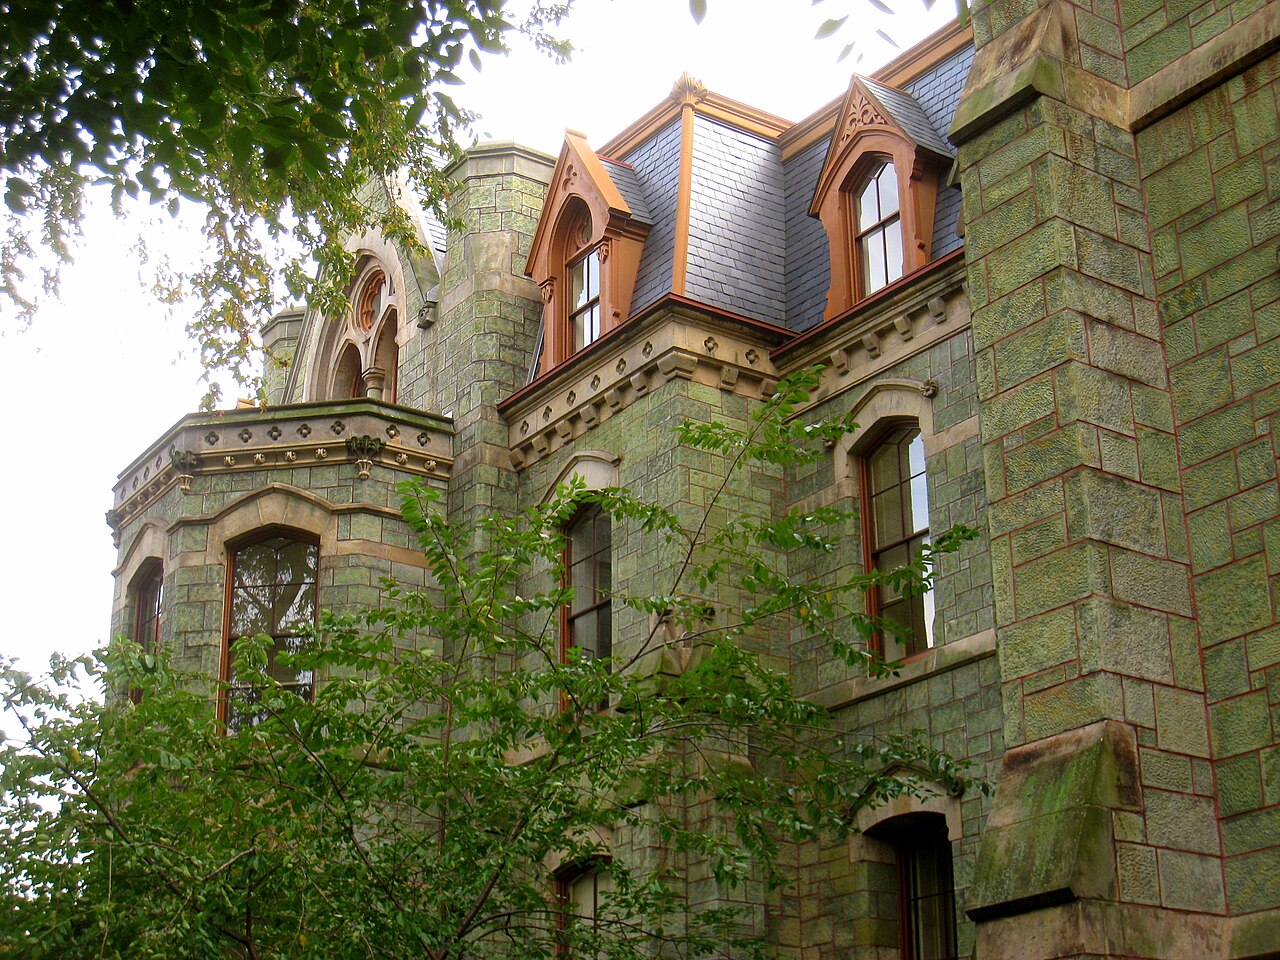
Start with the color. The green-gray stone of College Hall is serpentine, a soft local mineral that oxidizes to a mossy, almost sea-worn hue you won't find behaving quite this way on any other campus. Opened in 1872 as the first building of Penn's new West Philadelphia campus, it remains the oldest still standing here.
The pointed arches, steep gables, and restless roofline are Victorian Gothic doing what it did best — refusing to sit still. There's a well-loved legend that alumnus Charles Addams drew inspiration from this brooding silhouette for the Addams Family mansion. It's unprovable and probably too good to be true, but stand beneath those dark towers and you'll want it to be.
Hold onto the idea of a campus willing to be theatrical. Everything that follows is an argument, in stone, about how far that theatricality should go.
Part Fortress, Part Cathedral: Furness's Masterpiece
If there's a single reason to make this walk, it's Frank Furness's Fisher Fine Arts Library of 1891. For decades people called it ugly — too much, a pile of red brick, terracotta, and sandstone that reads as part fortress, part cathedral, part railroad station. Furness didn't decorate his buildings so much as engineer them, letting the structure roar. Watch how the materials shift texture as your eye climbs: nothing is hidden, everything muscular and deliberate.
Step inside to the reading room and look up. A soaring vault of iron and glass floods the space with light through a great fan of exposed structure — the building's bones made beautiful. It's now a National Historic Landmark, saved from demolition by people who finally understood what they'd nearly lost.
Where College Hall was restless, Furness turns the volume to eleven. It's the kind of interior worth sitting in for a while, just to let it overwhelm you a little.
A Beautiful Daydream: Irvine Auditorium
After Furness's ferocious honesty comes its opposite: pure fantasy. Horace Trumbauer finished Irvine Auditorium in 1929, a swirling, eclectic Gothic confection that borrows spires and tracery from a dozen European cathedrals and stitches them into something gleefully its own.
The fond legend that trails it says the design grew from a student's imaginative doodle — sketched with more enthusiasm than expertise. Architects have long rolled their eyes at Irvine for exactly that reason; it doesn't quite add up, structurally or stylistically. But a campus that already holds serpentine Gothic and an iron cathedral has room for a daydream in stone.
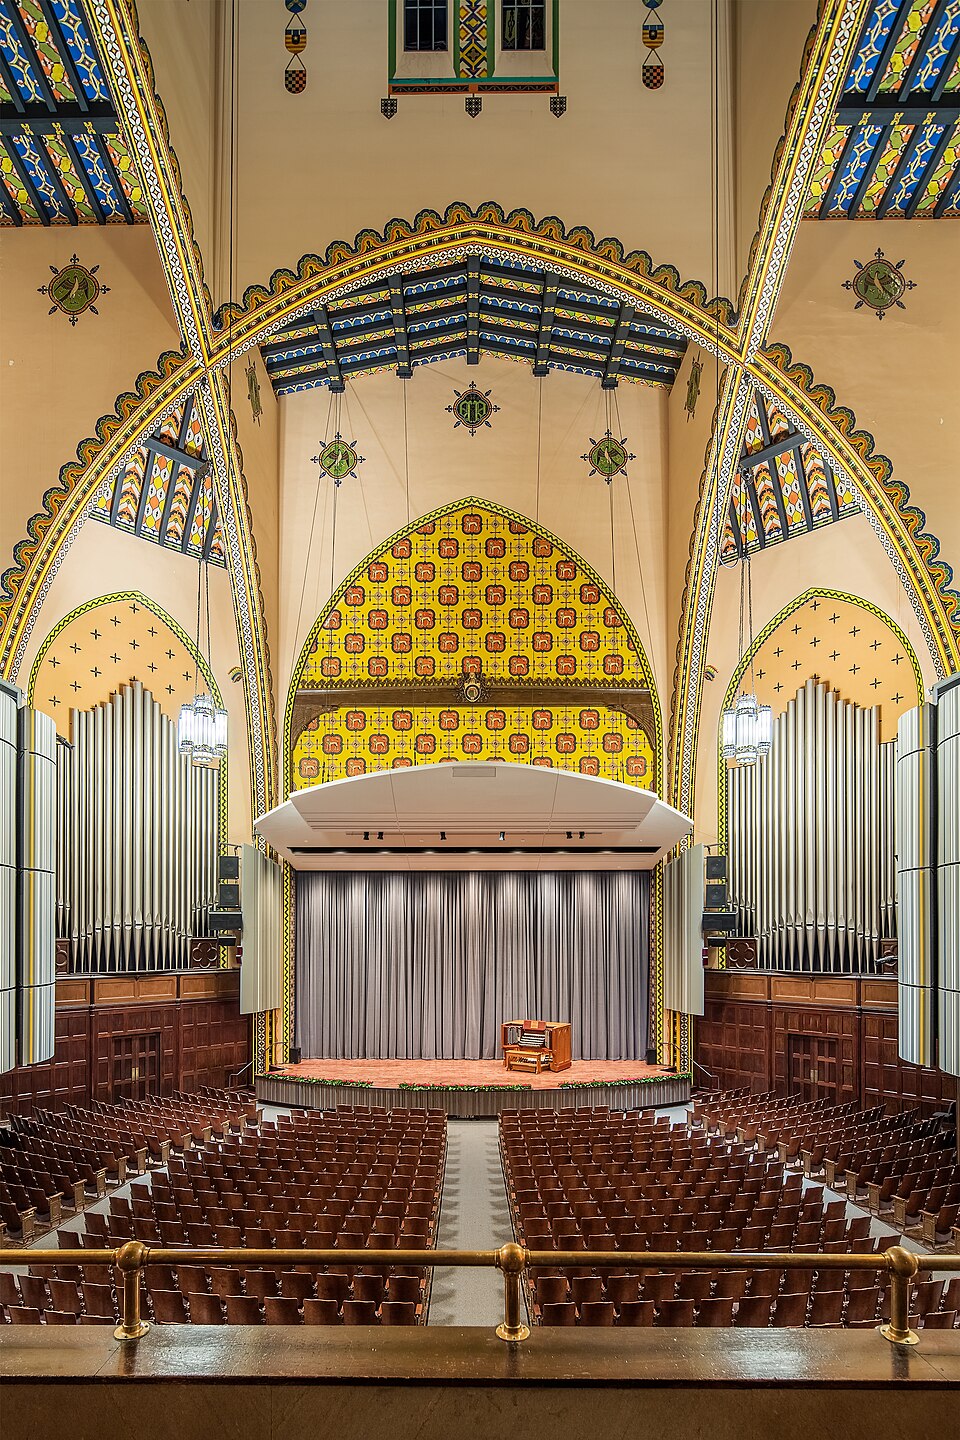
If the doors are open, step inside. Beneath the fantastical shell sits the Curtis Organ, one of the great pipe organs, its thousands of pipes rising in tiers. Fantasy, yes — but magnificent fantasy.
Old Robes, New Idea: Houston Hall
The mood settles at Houston Hall, built in 1896 in calm, orderly Collegiate Gothic — honey-colored stone, mullioned windows, an air of settled purpose. But don't mistake calm for ordinary. This was America's first college student union.
Before Houston Hall, a campus was classrooms, chapels, and dormitories, with little in between. Here was a radical proposition: that student life itself deserved architecture — a place to gather, eat, argue, play, and simply be together outside the lecture room. The style looks backward to Oxford and Cambridge while the purpose looks resolutely forward.
That tension is what makes this campus so satisfying to read: old forms pressed into brand-new service, a quiet revolution dressed in reassuring Gothic robes so it felt like it had always belonged.
Gargoyles and a Princeton Thread: The Quadrangle
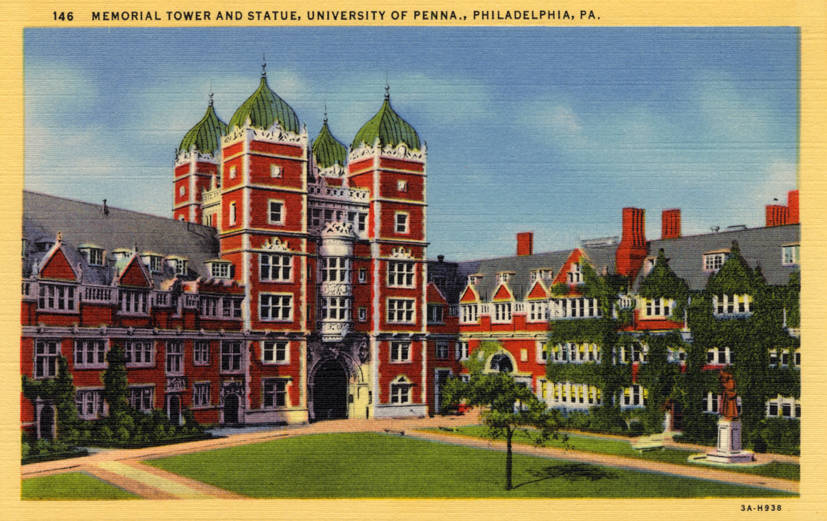
Between the Gothic and the modern lies the Quadrangle, the great Jacobean Gothic dormitory group begun in the 1890s. Walk it slowly and scan the rooflines for gargoyles and grotesques — scholars, animals, and jokes carved in stone by masons given room to play. Memorial Tower anchors the group as a vertical gathering-point among the residential ranges.
The architects were Cope & Stewardson, the same firm behind Princeton's Blair Hall — a direct thread between two great American translations of the Oxford and Cambridge courtyard into New World campuses. Standing in the Quad, you're inside a cousin of that architecture, one more voice in Penn's ongoing argument about what a university should feel like.
The Loudest Disagreement: Kahn's Richards Labs
The walk ends with a leap. Louis Kahn's Richards Medical Labs, completed in 1961, offer no serpentine, no gargoyles, no fantasy spires — just brick and concrete, standing frank and unadorned along Hamilton Walk near the BioPond.
Kahn's radical idea was to separate what he called 'served' and 'servant' spaces: the laboratories where people work, and the shafts carrying ducts, pipes, and stairs. Rather than hiding the mechanical guts, he pulled them out into those bold vertical brick towers, so the building's function shapes its very form. It became one of the most influential buildings of the twentieth century.
And here the campus's argument comes full circle. Furness, seventy years earlier, refused to hide his structure; Kahn does the same in a modern tongue — honesty of material and purpose, made monumental. A campus that never faked a single past, letting every era speak in its own stone, iron, and concrete.
Good to know
The route runs a compact few blocks across Penn's West Philadelphia campus and comfortably takes 60–90 minutes at a browsing pace, longer if you linger inside the Fine Arts Library reading room or Irvine Auditorium. Wear comfortable shoes, bring water, and time your visit for when buildings are likely to be open (weekdays are best for interiors). Richards Medical Labs is mostly viewed from the outside near the BioPond on Hamilton Walk.
If any of this makes you want to read the campus like a story, the best way to do it is with the free self-guided audio tour 'Penn: Stone, Iron & Concrete.' It walks you from College Hall's serpentine to Kahn's concrete in the right order, with the legends and structural details narrated stop by stop — so all you have to do is look up and listen.
Take the free tour: Penn: Stone, Iron & Concrete →